
Address
15017 Eagle Ridge Road, Ferryville, WI
Price
$ 475,000
Property Attributes
- MLS#2023545
- TypeSingle Family
- Listing Status Active
- CountyCRAWFORD
- CityFerryville
- AreaFerryville - V
- Zip54628
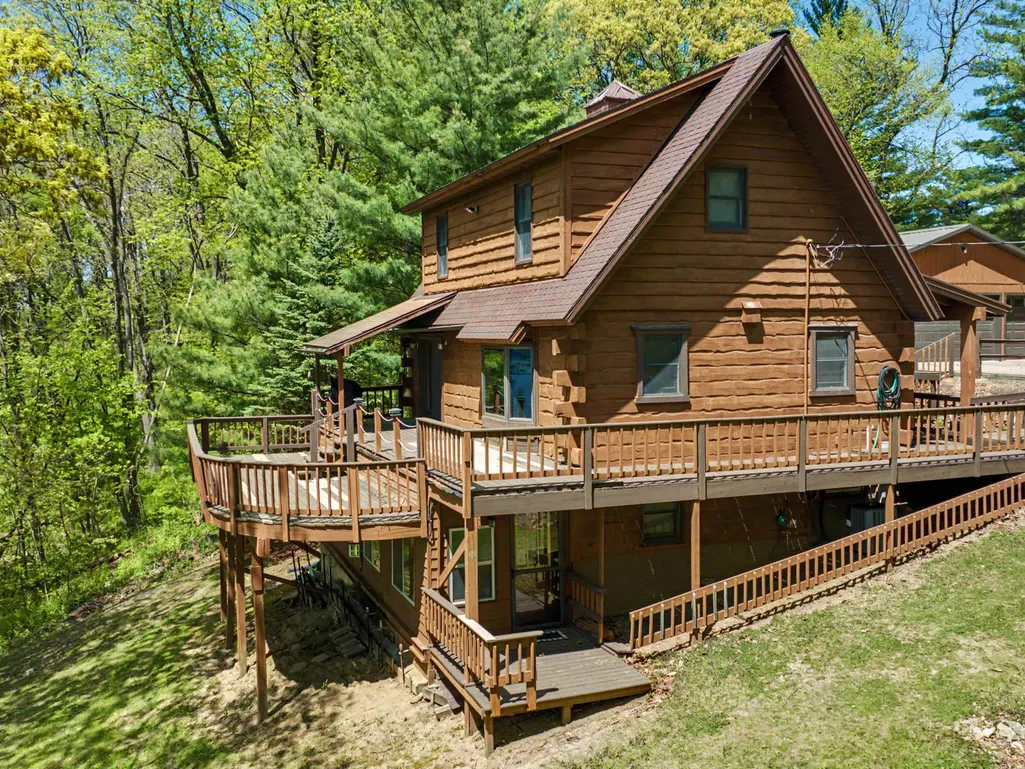
- StyleLog Home
- Year Built1996
- Taxes$ 6007
- Price$ 475,000
- Bedrooms3
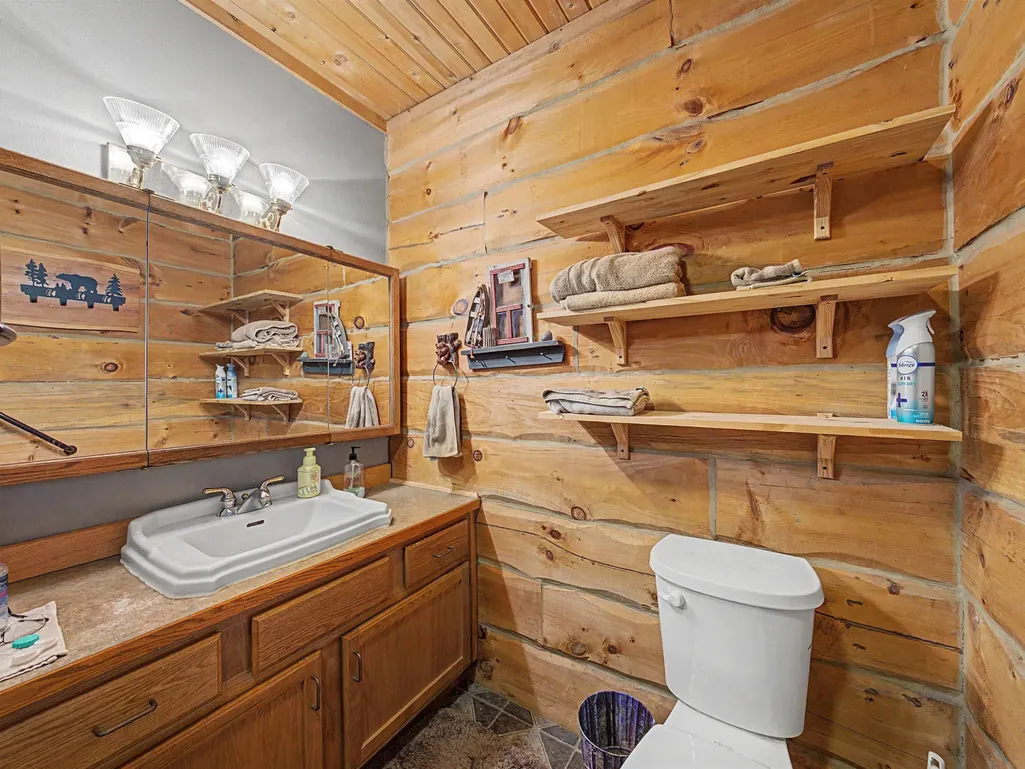
- Full Bathrooms2
- Half Bathrooms0
- Sqr Footage1915
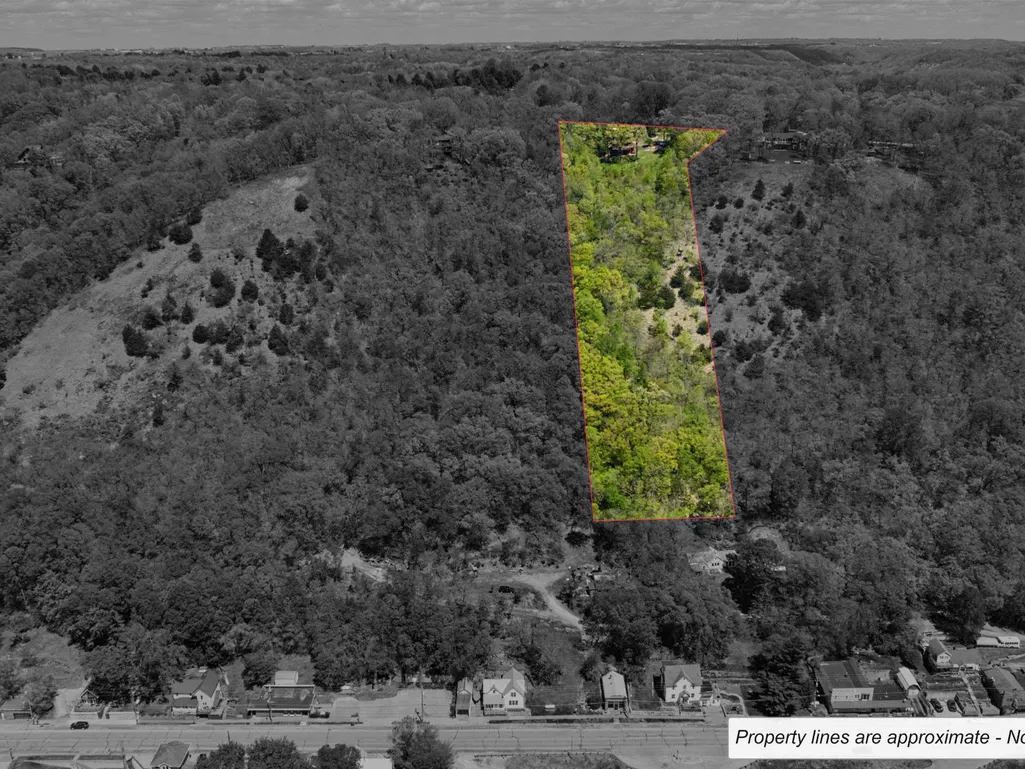
- Lot Size4.43 Acres
Data Source:
South Central Wisconsin MLS (SCWMLS)
Property Description
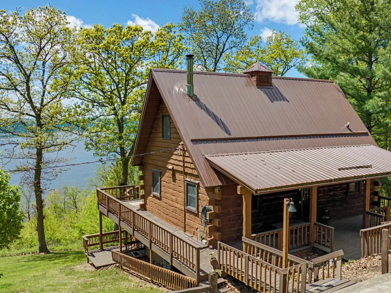
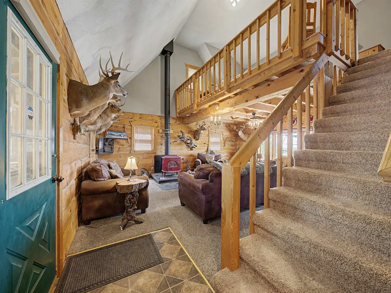
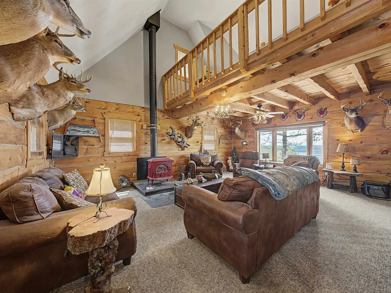
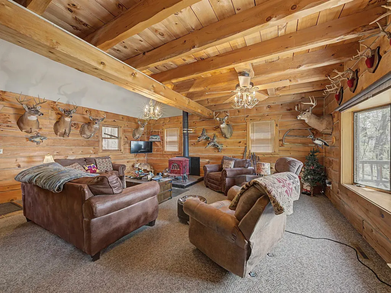
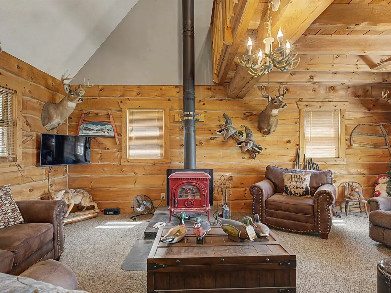
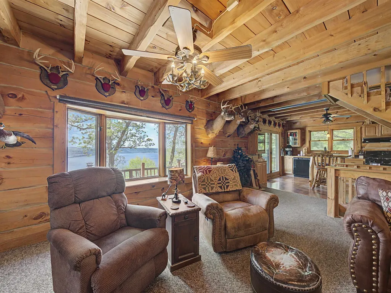
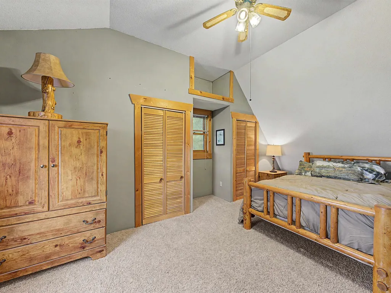
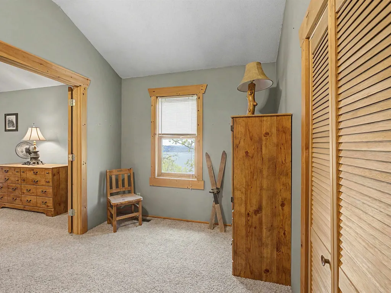
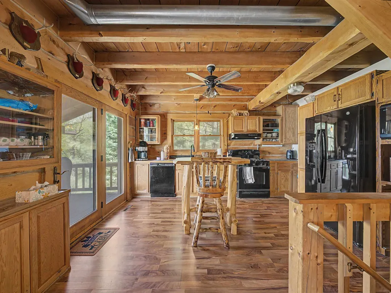
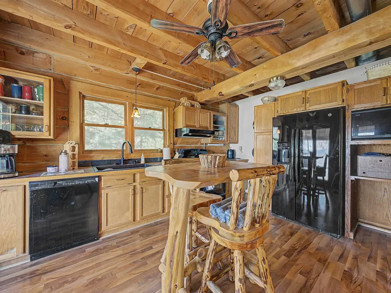
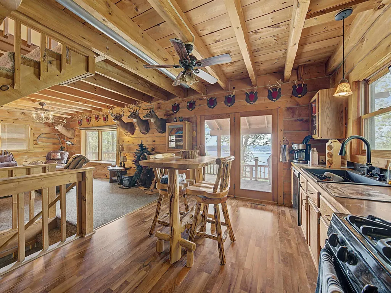
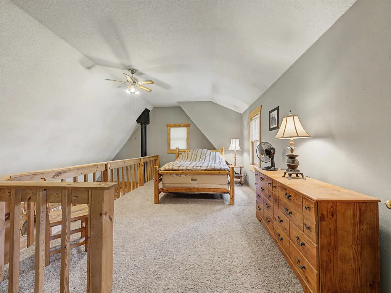
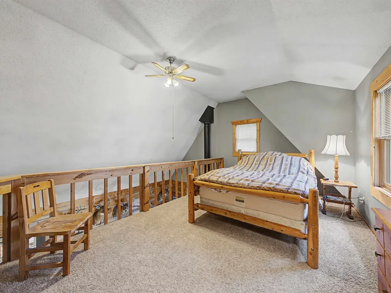
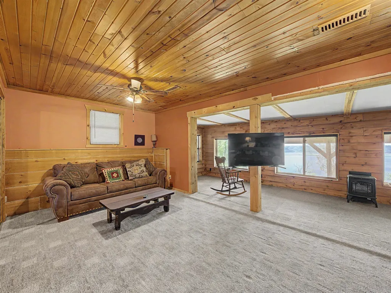
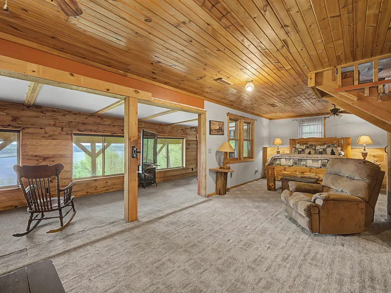
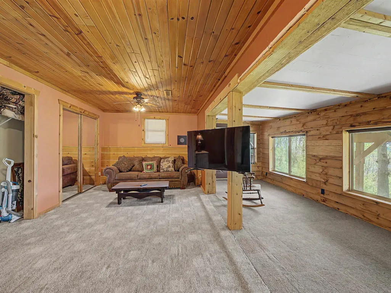
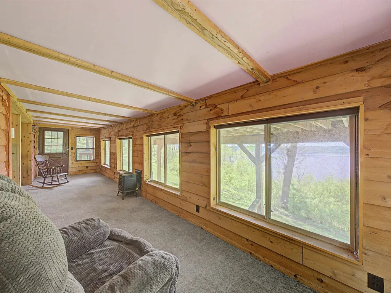
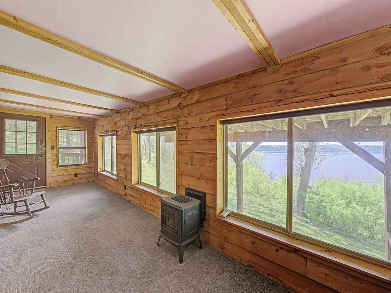
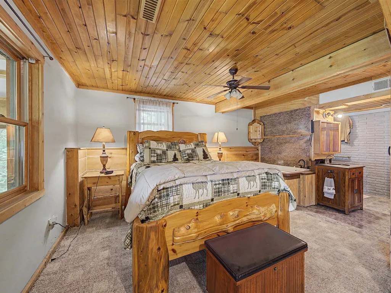
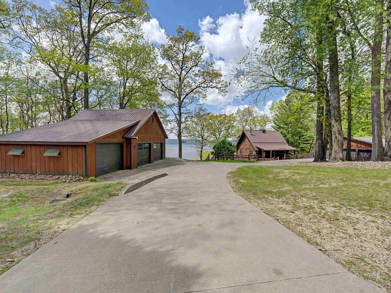
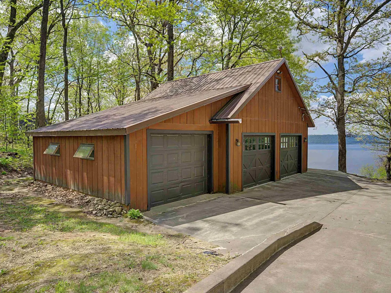
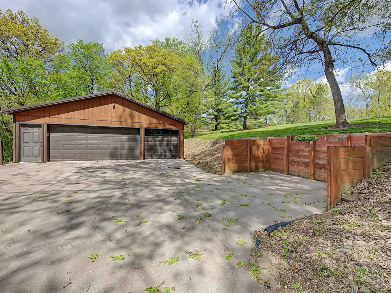
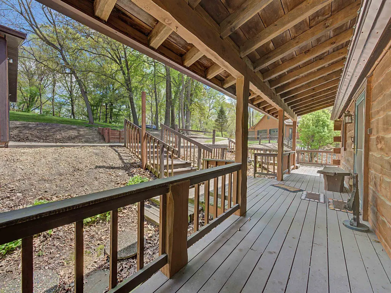
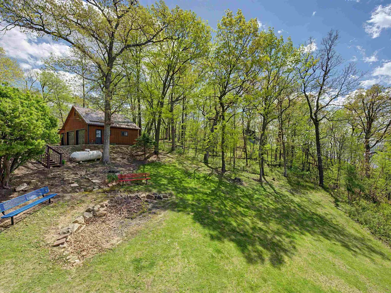
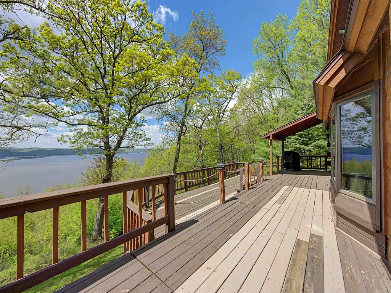
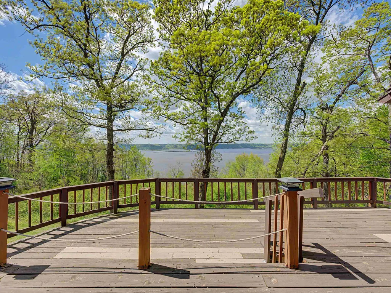
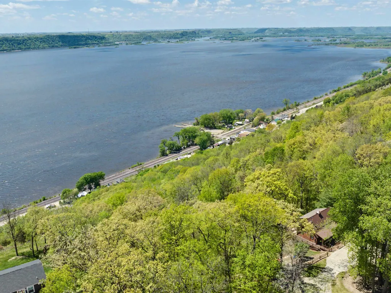
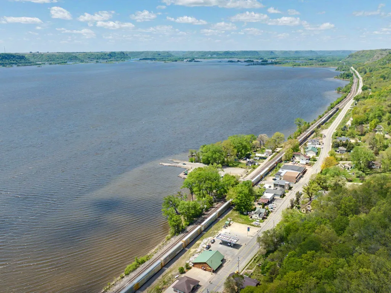
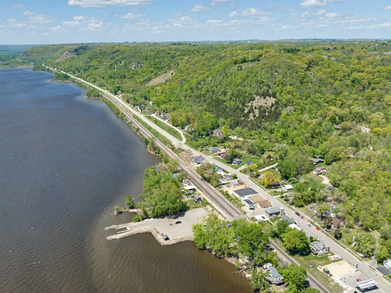
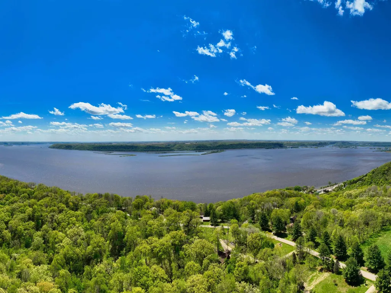
Breathtaking Mississippi River Views! Nestled on a private, wooded ~4.4-acre property high above the water, this stunning true log home offers the ultimate driftless region escape. Enjoy dramatic, panoramic views of the widest point of the Mississippi River and Lake Winneshiek from three levels of living space and an expansive wrap-around deck. The home features a character-rich interior with a cozy loft bedroom, sunroom, and a rustic log finish. Spend the afternoon watching eagles and wildlife abundant. Complete with a massive 1,200 sq. ft., 4-car heated workshop/garage for all your hobbies and river toys as well as an additional 2+ car garage for ample storage. Immediate access to boating, fishing, and hikingâyour private ridge-top retreat awaits!
| Elementary School | Middle School | High School |
|---|---|---|
| Prairie View Elementary School | De Soto Middle School | De Soto High School |
| Price History | |
|---|---|
| 5/18/2026 | Listed $495,000 |
| 8/14/2026 | 5$475,000 |
General Features
| Fireplaces | Free standing STOVE,Wood |
|---|---|
| Garage | 4+ car,Additional Garage,Detached,Heated,Insulated,Keyless Entry,Opener |
| Zoning | Res |
| School District | De Soto |
| Full Baths | 2 |
| Style | Log Home |
| County | Crawford |
| Class | Single Family |
| Tax Year | 2025 |
| Fuel | Liquid propane,Wood |
| Status | Active |
| Items Included | Refrigerator,Gas Stove/Oven,Dishwasher,Garbage Disposal,Washer,Dryer |
| Year Built | 1996 |
| Directions | Hwy 35 north of Ferryville,East on County B,South on Quarry Rd to Eagle Ridge Road,property on left. |
| High School | De Soto |
| City | Ferryville |
| Elementary School | Prairie View |
| Middle School | De Soto |
| DOM | 114 |
| Price Per Sq Ft Total AG | 248.04 |
Interior Features
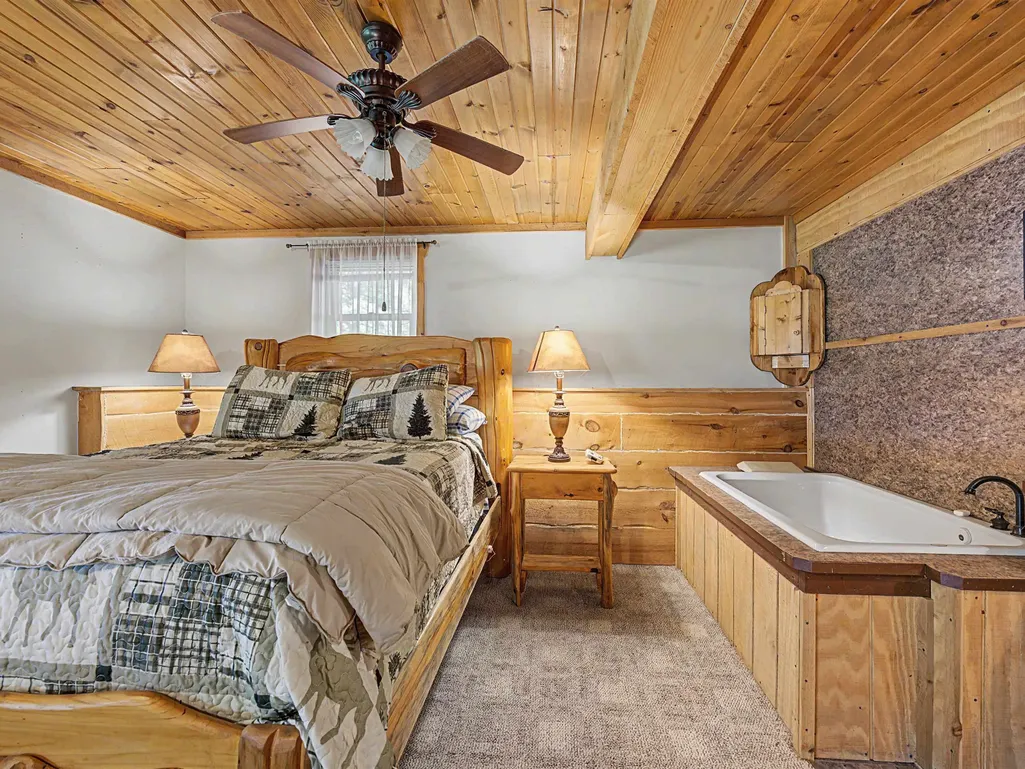
| Interior Amenities | Vaulted ceiling,Washer,Dryer,Water softener inc,At Least 1 tub,Internet- Fiber available,Ceiling Fan(s),Smoke Detector |
|---|---|
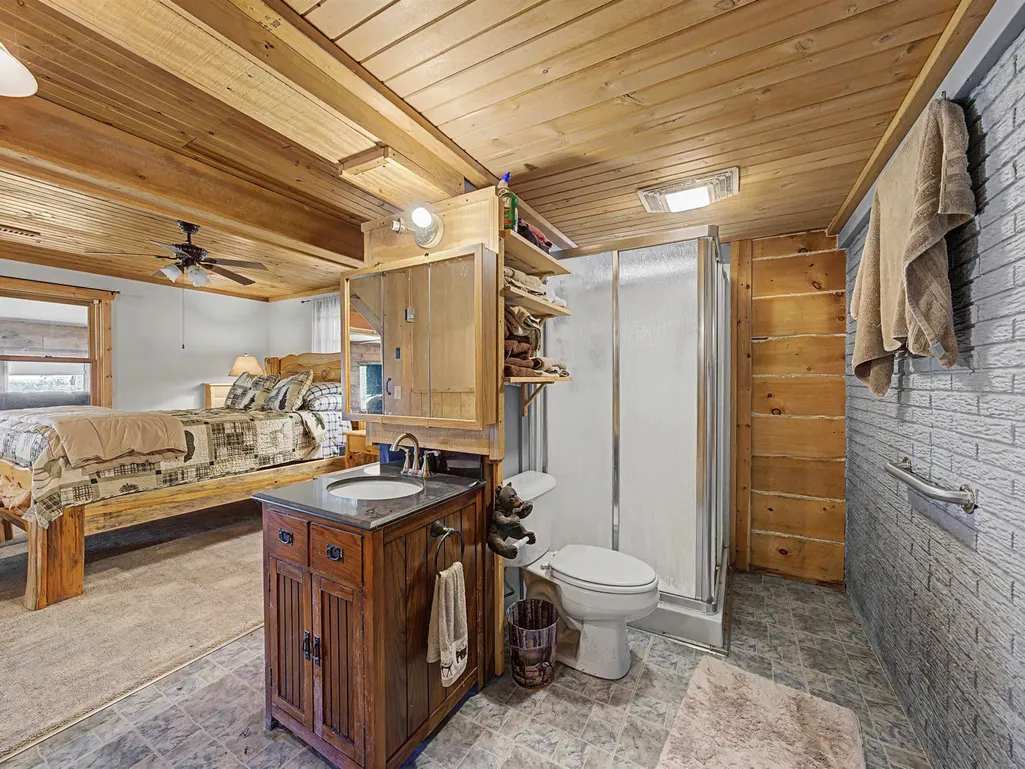
| Basement | Finished,Full,Poured concrete foundatn,Walk out/Outer door,Walkout to yard |
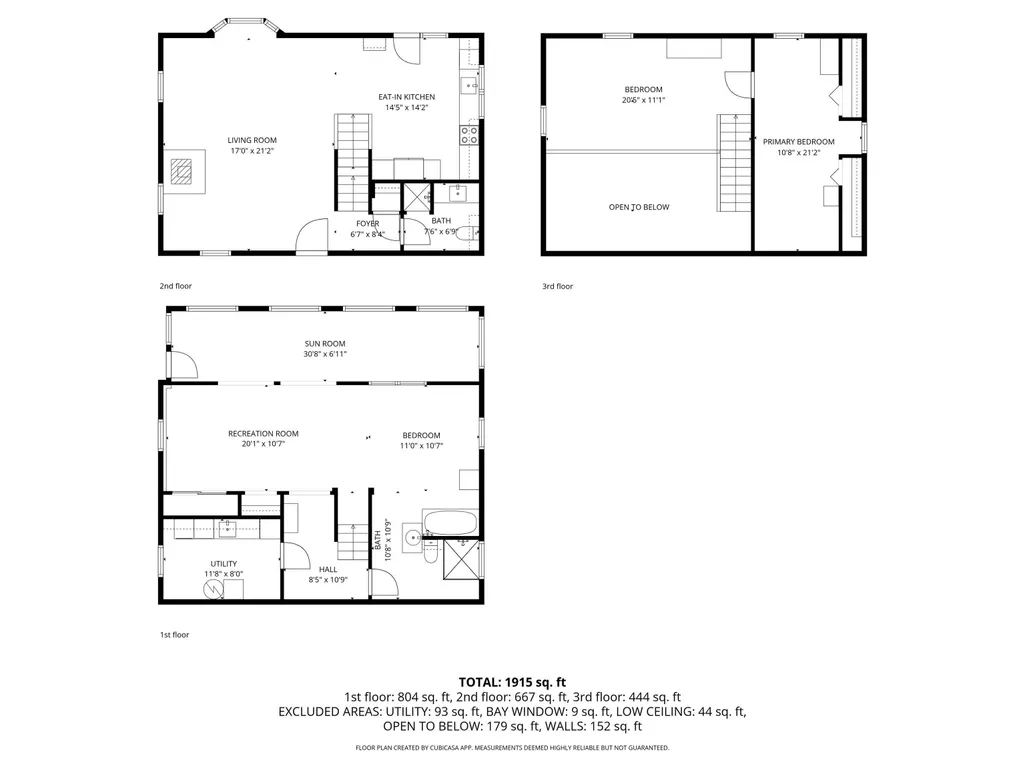
| Kitchen Dimensions | 14x14 |
| Kitchen Features | Dishwasher,Disposal,Range/Oven,Refrigerator |
| Beds | 3 |
| Total Baths | 2 |
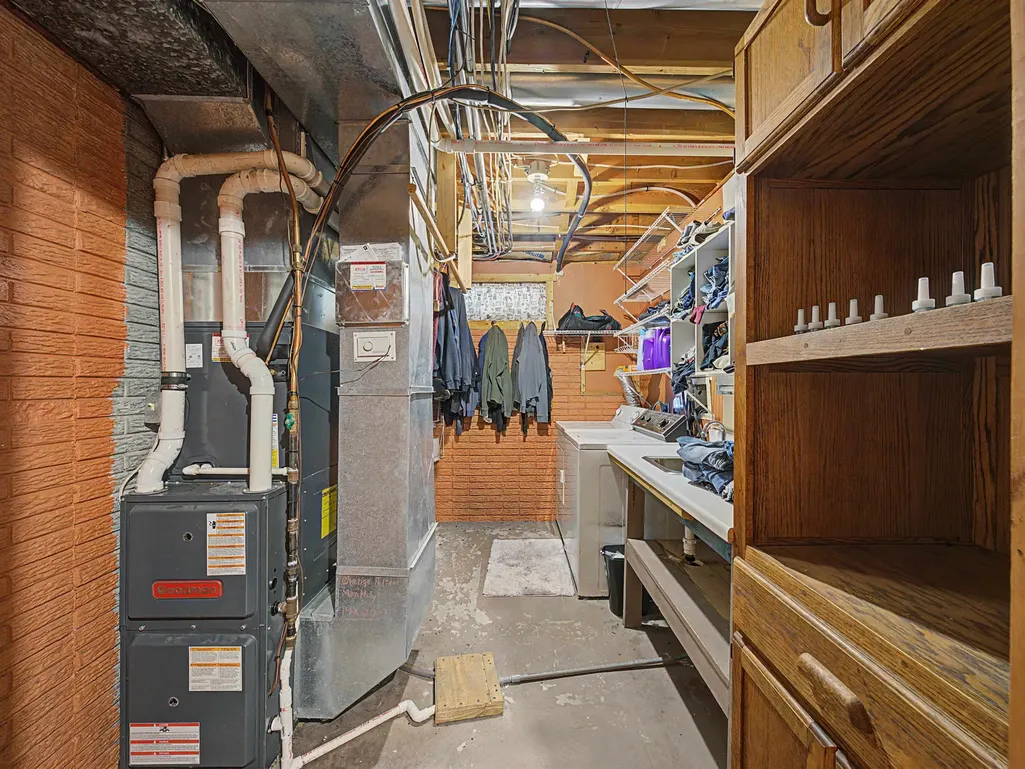
| Heating/Cooling | Central air,Forced air |
| Other Room 2 Dim | 20x10 |
| Other Room 2 | Rec Room |
| Finished SqFt | 1915 |
| Bedroom 2 Dim | 20x11 |
| Bedroom 3 Dim | 11x10 |
| Other Room Dim | 30x11 |
| Other Room | Sun Room |
| Bedroom 2 Level | U |
| Bedroom 3 Level | L |
| Kitchen Level | M |
| Other Room 2 Lvl | L |
| Other Room Lvl | L |
| SqFt Source | Blue Print |
| Full Baths Lower | 1 |
| Full Baths Main | 1 |
Exterior Features
| Lot Description | On dead end,Rural-in subdivision |
|---|---|
| Improvements | 315000 |
| Exterior | Log,Wood |
| Exterior Amenities | Deck,Patio,Front Porch,Porch,Four Season Room |
| Driveway | Concrete |
| Waterfront | Waterview-No frontage |
| Water/Waste | Joint well,Non-Municipal/Prvt dispos |
Amenities
- Foreclosure
- Views
- Short Sale
- New Construction
- Adult 55+
- Lease To Own
- No HOA Fees
- Furnished
- Primary On Main
- Air Conditioning
- Seller Finance
- Green
- Fixer Upper
- Horse
- Golf
- Fireplace
- Deck
- Garage
- Basement
- Pool
Property vs Single Family Average in 54628
Price
Taxes
Year Built
Visits


 SCWMLS - South Central Wisconsin Multiple Listing Corp. All information deemed reliable but not guaranteed. All properties are subject to prior sale, change or withdrawal. Neither listing broker(s) or information provider(s) shall be responsible for any typographical errors, misinformation, misprints and shall be held totally harmless. Listing(s) information is provided for consumers personal, non-commercial use and may not be used for any purpose other than to identify prospective properties consumers may be interested in purchasing. The data relating to real estate for sale on this website comes in part from the Internet Data Exchange program of the Multiple Listing Service. Real estate listings held by brokerage firms other than REMAX Gold may be marked with the Internet Data Exchange logo and detailed information about those properties will include the name of the listing broker(s) when required by the MLS. Copyright 2026 South Central Wisconsin MLS Corporation All rights reserved.
This information, provided by seller, listing broker, and other parties, may not have been verified.
SCWMLS information is provided exclusively for consumers personal, non-commercial use and that it may not be used for any purpose other than to identify prospective properties consumers may be interested in purchasing.
Last Updated: September 15, 2026 11:01 AM UTC
SCWMLS - South Central Wisconsin Multiple Listing Corp. All information deemed reliable but not guaranteed. All properties are subject to prior sale, change or withdrawal. Neither listing broker(s) or information provider(s) shall be responsible for any typographical errors, misinformation, misprints and shall be held totally harmless. Listing(s) information is provided for consumers personal, non-commercial use and may not be used for any purpose other than to identify prospective properties consumers may be interested in purchasing. The data relating to real estate for sale on this website comes in part from the Internet Data Exchange program of the Multiple Listing Service. Real estate listings held by brokerage firms other than REMAX Gold may be marked with the Internet Data Exchange logo and detailed information about those properties will include the name of the listing broker(s) when required by the MLS. Copyright 2026 South Central Wisconsin MLS Corporation All rights reserved.
This information, provided by seller, listing broker, and other parties, may not have been verified.
SCWMLS information is provided exclusively for consumers personal, non-commercial use and that it may not be used for any purpose other than to identify prospective properties consumers may be interested in purchasing.
Last Updated: September 15, 2026 11:01 AM UTC
